
The most expensive sentence: “We’ll sort out the kitchen later”
I hear this sentence more often than I would like. Usually it comes when the architecture is almost finished, the structural engineer has done the calculations and the kitchen is expected to fit into whatever space is left. But a kitchen needs more than square metres. It needs power, ventilation, water, drainage, storage, deliveries and staff facilities. And all of it has to match how much the business is supposed to sell.
 A small bistro and 200 promised portions
I remember one project well. It was a small bistro in a difficult space: walls at odd angles, floor-to-ceiling windows and almost no free wall for equipment. We could have worked with that. The real problem was something else. The investor had already been promised that the kitchen would handle around 200 à la carte portions. Nobody had asked a foodservice designer before that.
When we opened the project, it turned out that storage, toilets, the bar, back of house and the delivery entrance had not really been resolved. So the question was not where to put the combi oven and the fryer. It was what those 200 portions were supposed to be cooked with in the first place.
Two options and some extra columns
We took it on anyway, and after a lot of hard work we had two options. I would not call them ideal. In a space designed without a kitchen, ideal almost never happens. But both worked, and we used every centimetre.
Then the news came: the structural design had not been coordinated with us, and load-bearing columns were being added. Exactly where we had our passages and workstations. I have nothing against columns, a building has to stand on something. I would just have liked to know about them before we spent several days planning a layout around the space they would take up.
Both options went in the bin, and we started again.
What it cost the investor
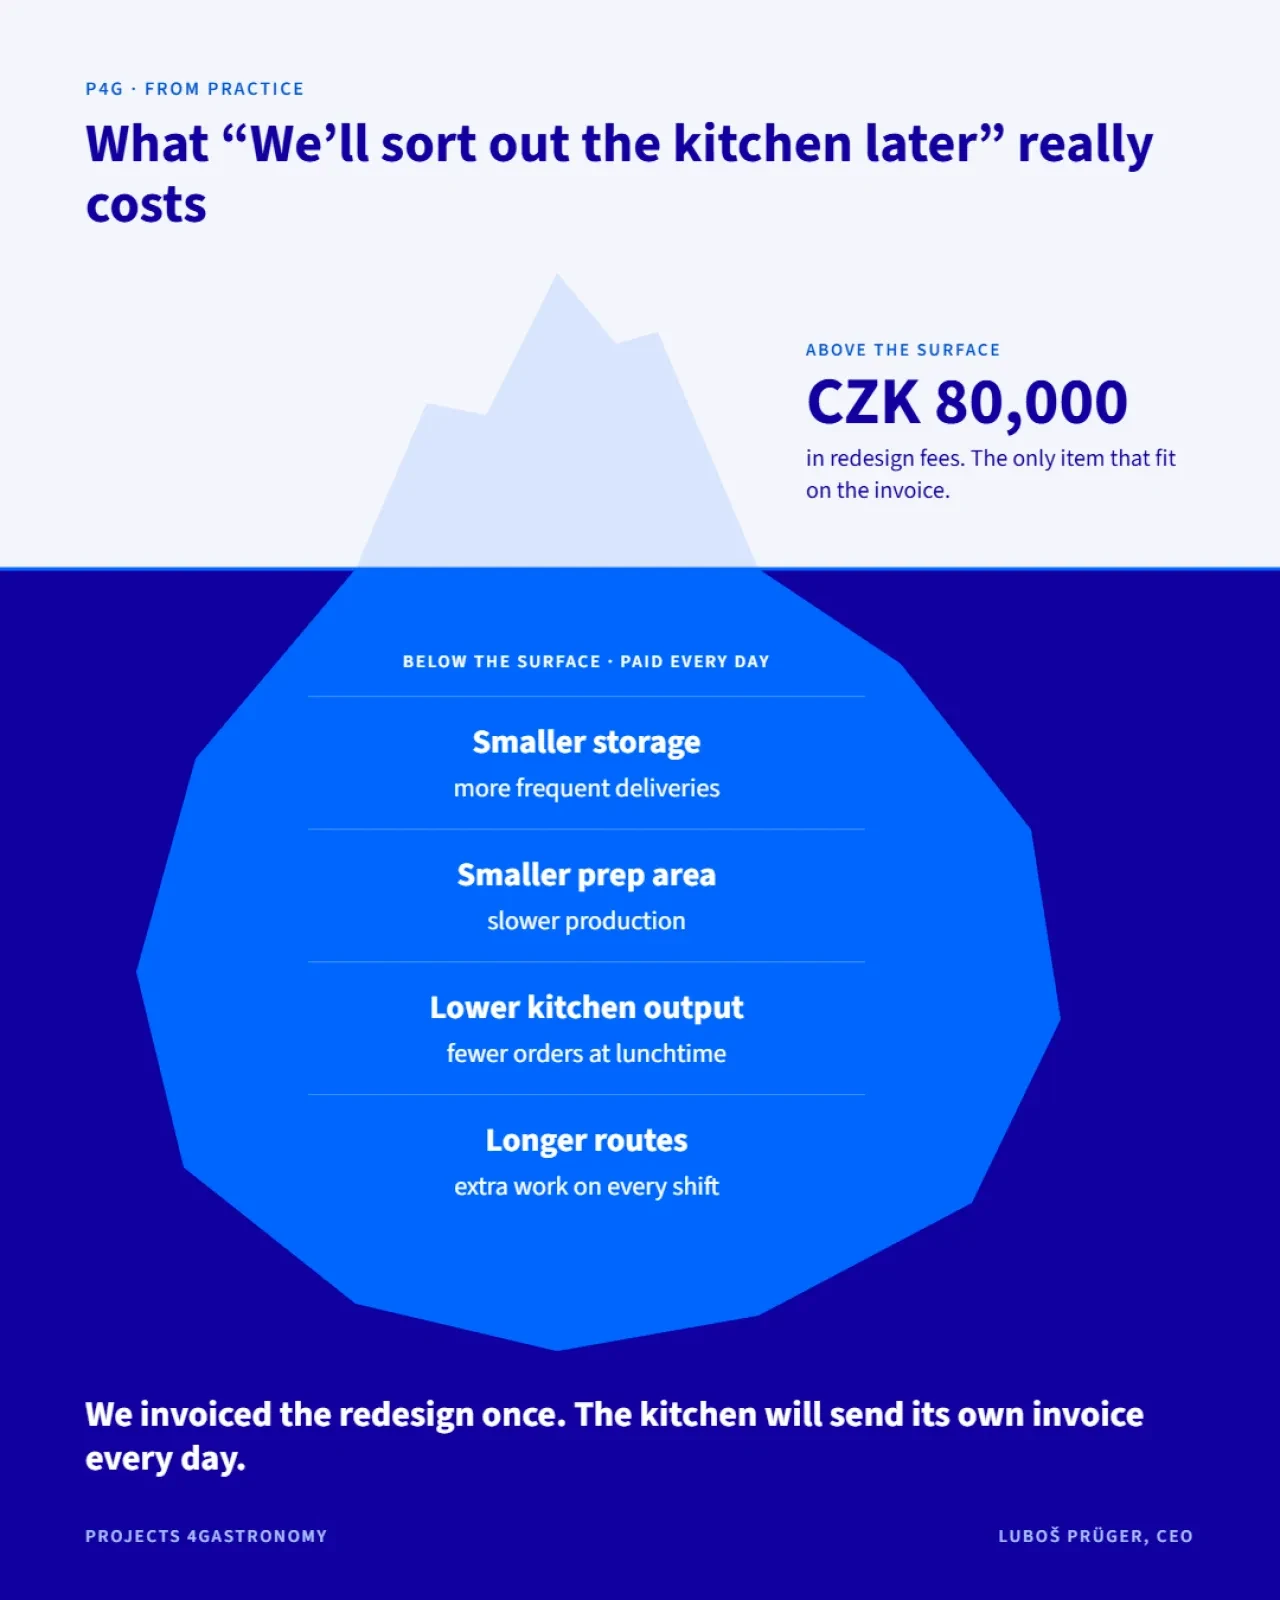
The redesign cost the investor roughly CZK 80,000 in additional fees. At least that figure is easy to calculate. The rest is harder to count and takes longer to pay. Storage is smaller, so deliveries will be more frequent. The prep area is smaller, so production will be slower. The kitchen’s maximum output dropped, so at lunchtime it will handle fewer orders than it could have. Routes got longer, which means extra work on every shift. Each of these is survivable on its own. Together they take a real toll on productivity and return on investment.
We invoiced the redesign once. The kitchen will send its own invoice every day.
When to bring in a foodservice designer
Honestly, the mistake was not made by us, or even by the structural engineer. It was made the moment the investor was given a number without anyone checking whether the space, the structure and the building services could deliver it.
That is why I always ask to be brought in earlier, ideally while the investor is still choosing the premises and thinking about the concept. One consultation at that stage costs a fraction of a later redesign. Once the walls, columns and services are in place, all that is left is choosing what to sacrifice.
I have written up this story and several others in my e-book Foodservice Design That Won’t Break the Project. It also includes a checklist you can take to your first meeting with a designer. It is free, in English and Czech.
Download the free e-bookLuboš Prüger
CEO, Projects 4GASTRONOMY